Century 21 Blackwell & Company
2260 Boiling Springs Rd
Boiling Springs , SC 29316
864-591-2121
2260 Boiling Springs Rd
Boiling Springs , SC 29316
864-591-2121













1228 Shadowood Drive
Price$ 699,000
Bedrooms5
Full Baths4
Half Baths0
Sq Ft4566.00
Lot Size0.97
MLS#341799
AreaSpartanburg
SubdivisionShadow Lakes
CountySpartanburg
Approx Age31-50
Listing AgentMitzi B. Kirsch - Century 21 Blackwell & Co
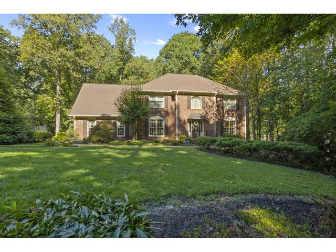
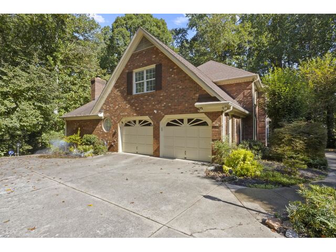
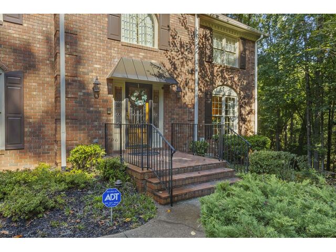
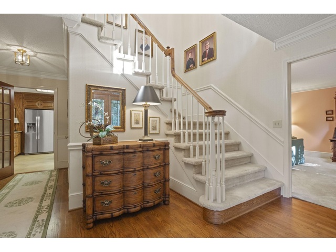
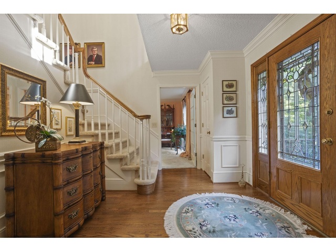
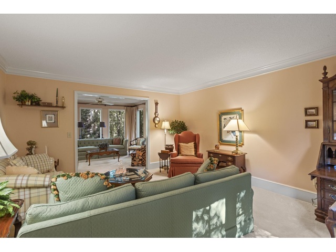
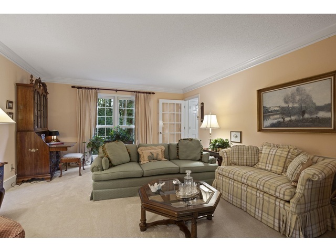
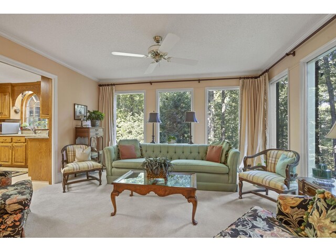
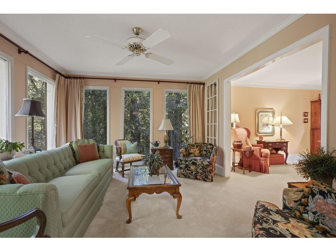
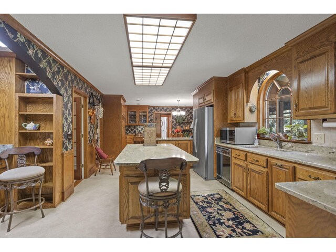
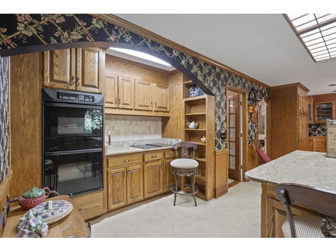
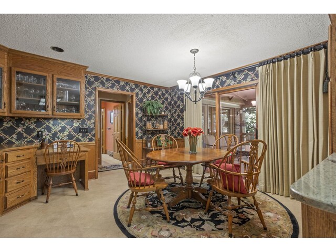
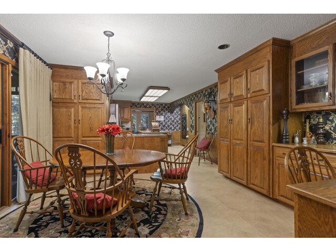
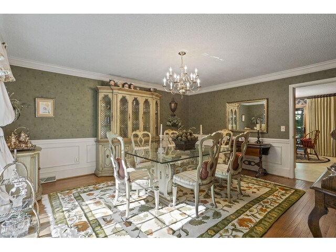
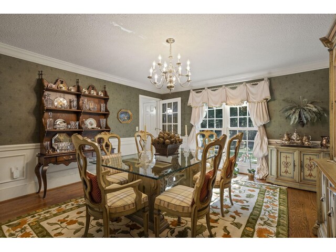
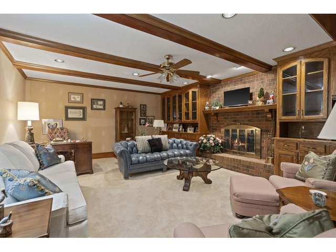
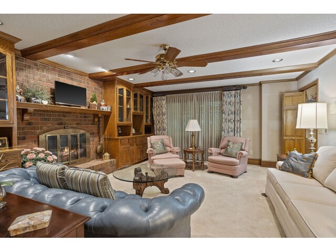
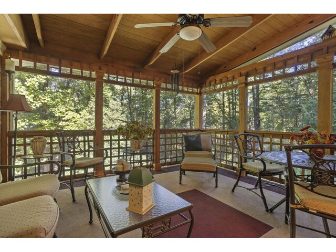
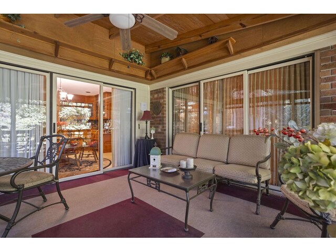
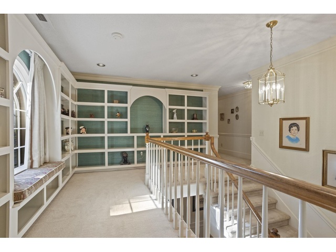
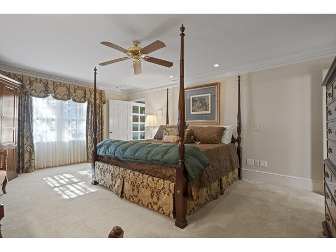
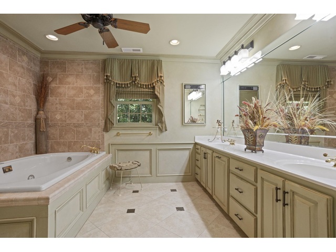
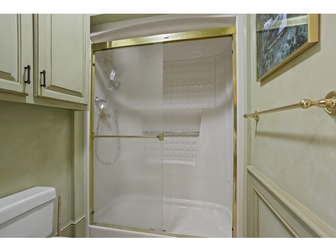
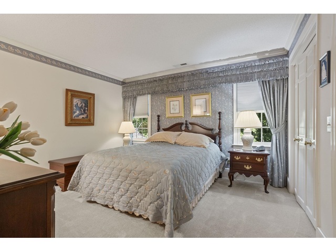
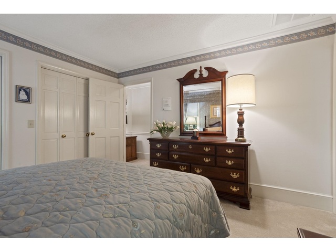
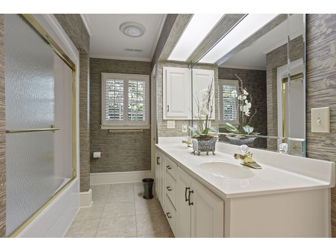
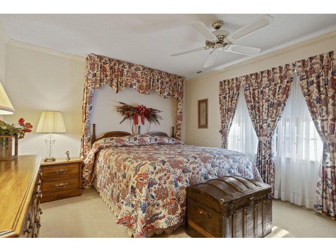
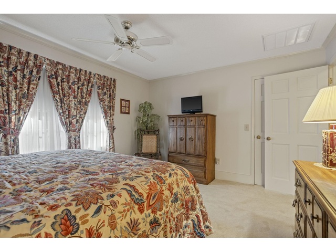
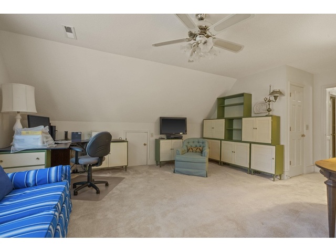
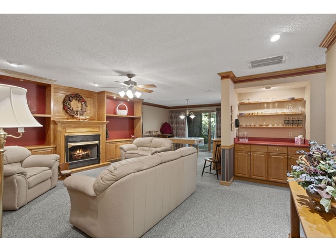
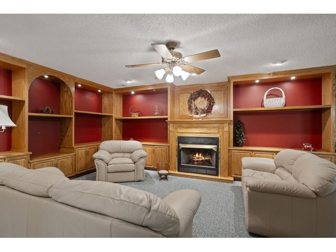
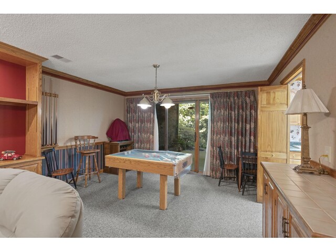
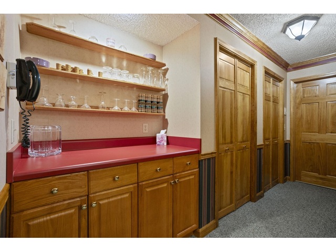
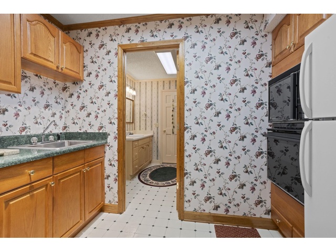
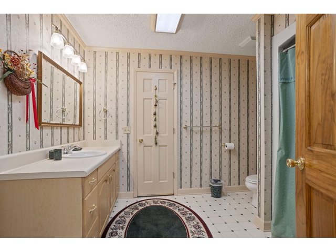
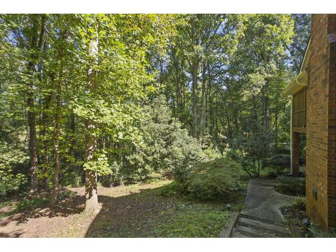
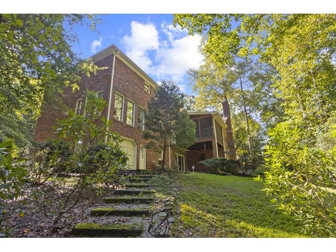
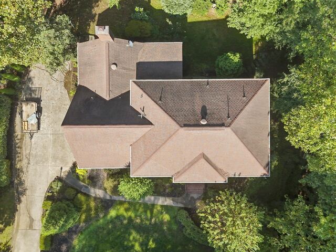
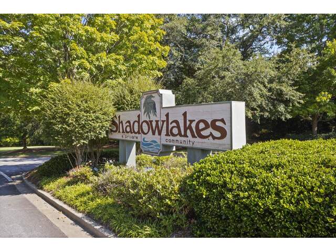
DescriptionCUSTOM-BUILT BRICK HOME ON .97 ACRE IN GATED WESTSIDE COMMUNITY! Impeccably maintained and lovingly cared for by its original owner, this custom-built two-story brick home by Mendel Hawkins offers exceptional craftsmanship, abundant living space, and a level of privacy that is hard to find. Situated on a beautiful .97-acre corner lot surrounded by mature trees and established landscaping and adjoining a neighborhood common area, this property offers a peaceful and private setting. A welcoming entry foyer with hardwood floors and detailed molding opens to spacious living and sitting areas that take full advantage of the wooded views. The large eat-in kitchen is designed for everyday living and entertaining and features custom wood cabinetry, granite countertops, a large center island, double ovens, downdraft cooktop, pantry, and convenient desk/work areas. A formal dining room provides ample space for gatherings, while the cozy den features a gas-log fireplace, custom built-in shelving, and direct access to the screened-in porch overlooking the beautifully landscaped backyard. The adjoining laundry room includes a full bath with walk-in shower for added convenience. Upstairs, a spacious hallway with custom bookshelves leads to the generous owner's suite, complete with a large walk-in closet and private bath featuring a double vanity, jetted tub, and walk-in shower. Three additional bedrooms share a large hall bath, providing plenty of room for family and guests. The walk-out basement offers exceptional flexibility and could easily function as an in-law suite, guest quarters, or additional living space, featuring a kitchenette with wall oven, refrigerator, microwave, and sink, full bathroom, bedroom, exercise room, and large recreation room with another gas-log fireplace and extensive custom built-ins and shelving. A garage/workshop area is also located on the basement level, with direct access to a spacious concrete patio overlooking the grounds. Abundant storage is available throughout the home, including a walk-in-size crawl space, and all custom window treatments remain. Additional features include hardwood floors, detailed molding, multiple gas-log fireplaces, custom finishes, screened-in porch, mature landscaping, exceptional privacy, and an all-brick exterior. Located in a desirable gated community on Spartanburg's Westside, residents enjoy neighborhood amenities including tennis courts, a small lake, common areas, neighborhood lighting, and a playground. The combination of custom craftsmanship, generous living spaces, flexible finished basement, mature landscaping, and private setting makes this one-owner home truly special.
Features
Status : Active
Style : Traditional
Basement : Basement, Crawl Space
Roof : Architectural
Exterior :
Exterior Features :
Interior Features :
Master Bedroom Features :
Specialty Room :
Appliances : Down Draft, Dishwasher, Disposal, Dryer, Double Oven, Wall Oven, Refrigerator, Washer
Lot Description : Underground Utilities, Wooded
Heating : Heat Pump, Multi-Units
Cooling : Heat Pump
Floors :
Water : Public
Sewer : Septic Tank
Water Heater :
Foundation :
Storage :
Garage :
Driveway :
Elementary School : 6-Westview
Middle School : 6-Fair Forest
High School : 6-Dorman High
Listing 341799 courtesy of Mitzi B. Kirsch - Century 21 Blackwell & Co 864-591-2121
Listings courtesy of Spartanburg Association of Realtors as distributed by MLS GRID.
© 2026 Spartanburg Association of Realtors ® All Rights Reserved.
The data relating to real estate for sale on this web site comes in part from the Internet Data Exchange (IDX) program of the Spartanburg Association of REALTORS®. IDX information provided exclusively for consumers' personal, non-commercial use and may not be used for any purpose other than to identify prospective properties consumers may be interested in purchasing. Information is deemed reliable, but not guaranteed.
© 2026 Spartanburg Association of Realtors ® All Rights Reserved.
The data relating to real estate for sale on this web site comes in part from the Internet Data Exchange (IDX) program of the Spartanburg Association of REALTORS®. IDX information provided exclusively for consumers' personal, non-commercial use and may not be used for any purpose other than to identify prospective properties consumers may be interested in purchasing. Information is deemed reliable, but not guaranteed.

Database last updated October 14 2026 11:21:24 PM
Based on information submitted to the MLS GRID as of October 14 2026 11:21:24 PM. All data is obtained from various sources and may not have been verified by broker or MLS GRID. Supplied Open House Information is subject to change without notice. All information should be independently reviewed and verified for accuracy. Properties may or may not be listed by the office/agent presenting the information.